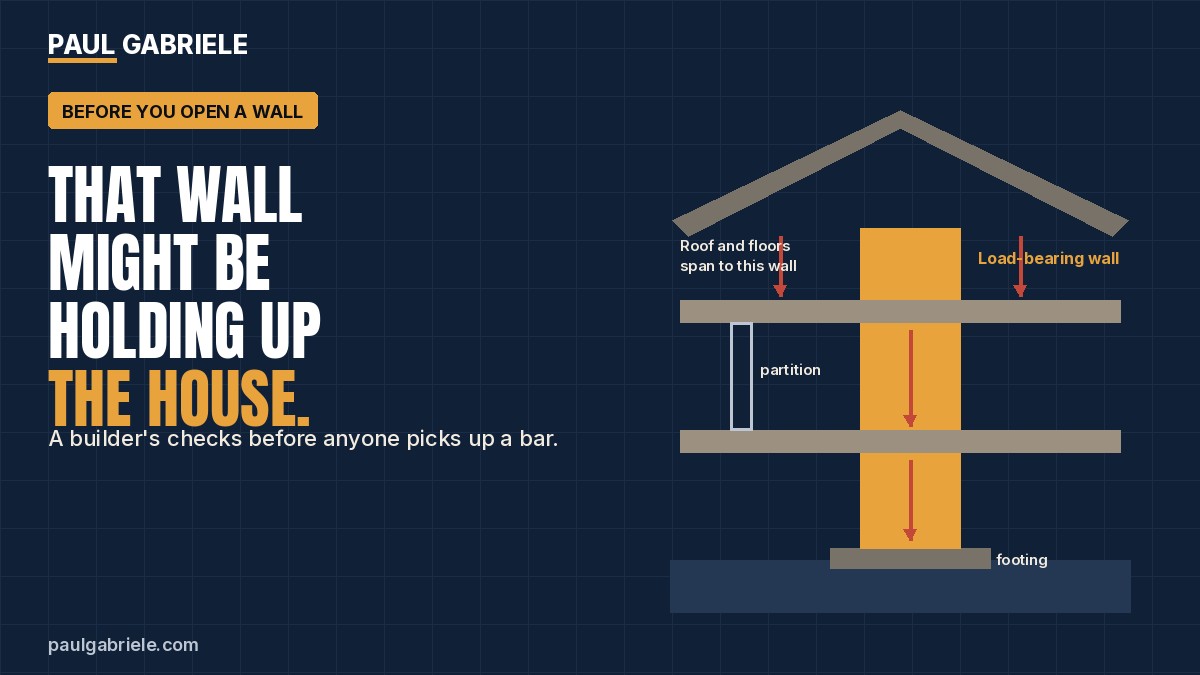
That wall you want to open up might be holding up the house. If it is, the roof and the floors are using it as a path to the foundation. You can’t tell the difference from the paint, and a stud finder won’t tell you either.
I’ve walked into a lot of kitchens and living rooms where someone was already sure the wall can just be “taken out”. Sometimes they were right. Sometimes the structure was telling a different story, and the only reason it hadn’t shown yet is that the wall was still doing its job. Before anyone picks up a bar, I look at the structure, not the finish.
What “load-bearing” actually means
The Building Code is plain about this. A load-bearing wall is one that’s carrying weight besides its own. A partition is an interior wall that isn’t. That’s the whole distinction, and you can’t see it from the drywall.
If a floor, a beam, or the roof lands on the wall, the wall is part of how the house stands. Take it out without putting that load on a properly sized beam, posts, and a place for those posts to sit, and the path to the foundation is broken. That’s how ceilings start to sag.
Exterior walls are almost always bearing walls. The roof or the floor above has to distribute its weight somewhere, and the outside of the house is usually that somewhere.
What I look at
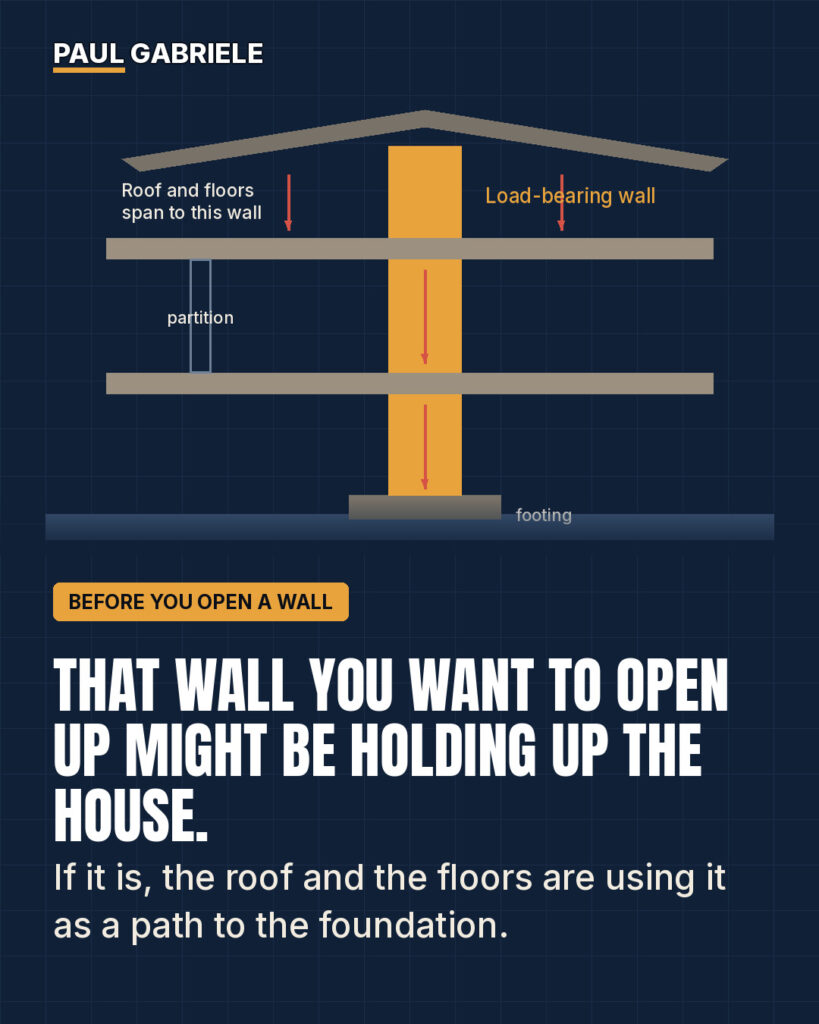
I start with what’s above the wall, not the finish.
What’s above. Does a floor, a beam, or the roof actually land on this wall? In an unfinished basement, look up. In an attic, look at where the ceiling joists, rafters, or trusses bear. If joist ends overlap or butt together on top of the wall, that wall is almost certainly carrying load. A second-storey wall stacked on the same line is a continuous path down toward the foundation.
How things span. Which way do the joists and trusses run? A wall that runs perpendicular to the joists, especially near the middle of their span, is a likely candidate. The Ontario Building Code even has a rule for load-bearing interior walls that run parallel to the joists. They have to be supported by a beam or a wall underneath, which is a polite way of saying that kind of wall exists. I’ve seen them. Treat “it runs the other way from the joists” as a clue, not a verdict.
The foundation. Is there a wall, a beam, or a footing underneath? Load wants a continuous path down. A main beam in the basement with a wall sitting over it is a strong sign. A wall that lands on nothing but a slab, with joists running past it, is more likely a partition but I still check what’s above before I call it.
The original drawings. If you have them, they’re worth more than a guess. Floor framing plans show joist direction, bearing walls, beams and posts. Houses get altered, so I still confirm on site. But starting with the drawings beats starting with a sledgehammer.
What isn’t proof on its own
A stud finder finds studs. It doesn’t tell you what they carry. Joist direction, as I said, is useful and incomplete. And “it feels like a partition” isn’t a method. Thin walls, a single top plate, or no big header can all show up in partitions and in older houses where the structure doesn’t look like a textbook. I don’t make the call from one clue.
If you can’t get into the attic or the basement, or the finishes hide everything, leave the wall alone until someone who can read the structure has a look.
If you need the opening
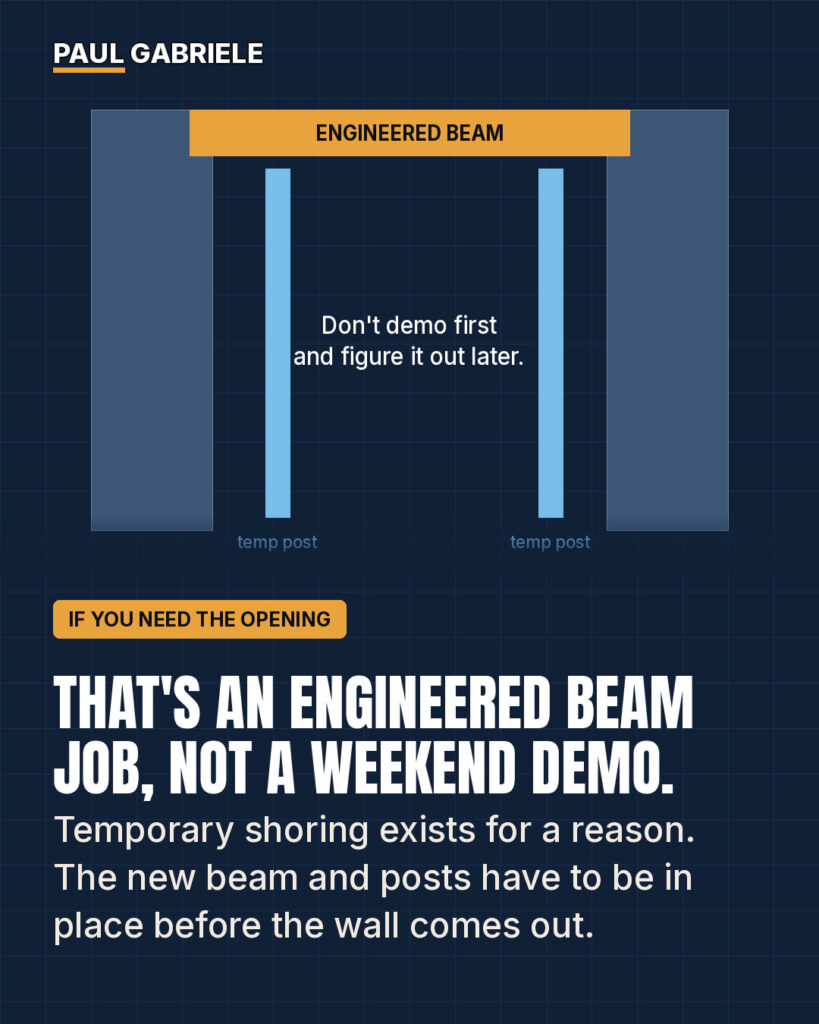
If the wall is load-bearing and you still want the opening, that’s a designed beam job, not a weekend demo.
The sequence matters. Temporary shoring goes in first, posts or a needle-beam setup that carries the floor or roof while the wall comes out. The new beam and its permanent posts have to be ready to take the load before the temporary ones come out. Don’t demo first and figure it out later. The Town of Oakville even asks for a demolition plan and a stamped shoring detail with the permit drawings. That’s the right instinct: the temporary work is part of the job, not an afterthought.
The new beam turns a wall’s distributed load into point loads at the posts. Those posts have to land on something that can take them, often an existing wall or footing, and sometimes a new pad footing in the basement. That’s the part owners don’t expect. A basement slab was poured to be a floor, not a column base. Guelph’s permit checklist asks for a basement drawing showing that the new support actually reaches a foundation or a pad footing. That’s the question I want answered on paper before we open anything.
I won’t quote beam sizes here on purpose. The right member depends on the span, what’s above it, the species or the product, and whether you’re in the Code’s prescriptive tables or in engineered design. Guessing a “three-ply two-by-ten” from a forum is how you get a beam that looks beefy and still isn’t enough.
What Ontario expects on paper
In Ontario, Canada, taking out a wall that carries the floor or roof, and putting a beam in to do its job, is a material alteration of the building.
The details are municipal, so I check the local building department, but the package looks similar from city to city. Toronto lists adding or removing walls, including changing room sizes or uses, as work that needs a permit. Vaughan (just north of Toronto) requires a permit for structural alterations. Guelph (about an hour west of Toronto) and Oakville (west of Toronto on Lake Ontario) spell out what they want to see if a load-bearing wall is coming out.
Typically that means existing and proposed floor plans, dimensioned and to scale; joist direction and span on both sides of the wall, and the same for the floors above and below; the new beam size, its span, and where the posts land; the distance from the new beam to the next support on each side; and how those posts get down to a foundation or a pad footing. If someone other than an architect or a professional engineer prepares the drawings, you’ll usually need a Schedule 1 designer form, with a BCIN if a qualified designer is taking responsibility. A homeowner can sometimes take that responsibility themselves, but the drawings still have to be complete.
Rules vary, and some cities are stricter than others about partitions. If you’re not sure whether your wall even needs a permit, ask the building department before you open it.
When to call a designer or an engineer
If you can’t tell whether the wall is bearing, get it checked. Oakville’s advice is the one I give: talk to a BCIN-qualified designer, an architect, or an engineer.
A qualified designer can often handle a straightforward Part 9 house when the beam fits the Code’s span tables. Those tables have limits. They don’t cover every situation or every product. A beam that picks up a point load from a wall or a column above, a steel beam, many laminated veneer lumber (LVL) applications, a long or unusual span, or a load path that isn’t a simple, even floor that’s usually engineer territory. Kitchener (about an hour west of Toronto), for one, wants engineered software output or a report stamped by an engineer if you’re installing an LVL. Your municipality will have its own expectations, so the designer should tell you what they’ll submit.
If the house has been added to, or a previous owner already opened something, I lean toward an engineer. The drawings are only as good as the load path they show, all the way down.
A builder’s take
If you can’t tell, leave it or get it checked. Temporary shoring exists for a reason. Opening a load-bearing wall without a proper beam and posts is how ceilings start to sag not always the day you do it, and that’s what makes it easy to get wrong. The house can look fine until a drywall crack, a sticky door, or a ridge that isn’t as straight as it used to be shows up later.
Have you ever been surprised by a wall? If you have, you already know why this is worth a second look. What’s the first thing you check?
Sources
- Building Code Act, 1992, section 1 (definition of “construct”) and section 8(1) (building permits).
- Ontario Building Code, Division B, Sentence 9.23.9.8.(4), on load-bearing interior walls that run parallel to the floor joists. Official Code: Ontario’s Building Code.
- City of Toronto, When Do I Need a Building Permit? and Interior Alterations guide.
- City of Vaughan, Structural Alterations.
- City of Guelph, Residential Interior Renovations and Alterations.
- Town of Oakville, Interior Alteration permit guide.
- City of Kitchener, Removing a Load Bearing Wall Information Guide and Process (single detached dwellings).

Leave a Reply